 Inspected in person
 Saltmoor Barn
South Brent, Dartmoor edge
Single-storey barn conversion with a ceiling-track hoist, profiling bed and a fully enclosed garden.
Independently inspected
Last verified 30 April 2026 · Next review 30 April 2027. Verified by J. Tremayne.
About this place
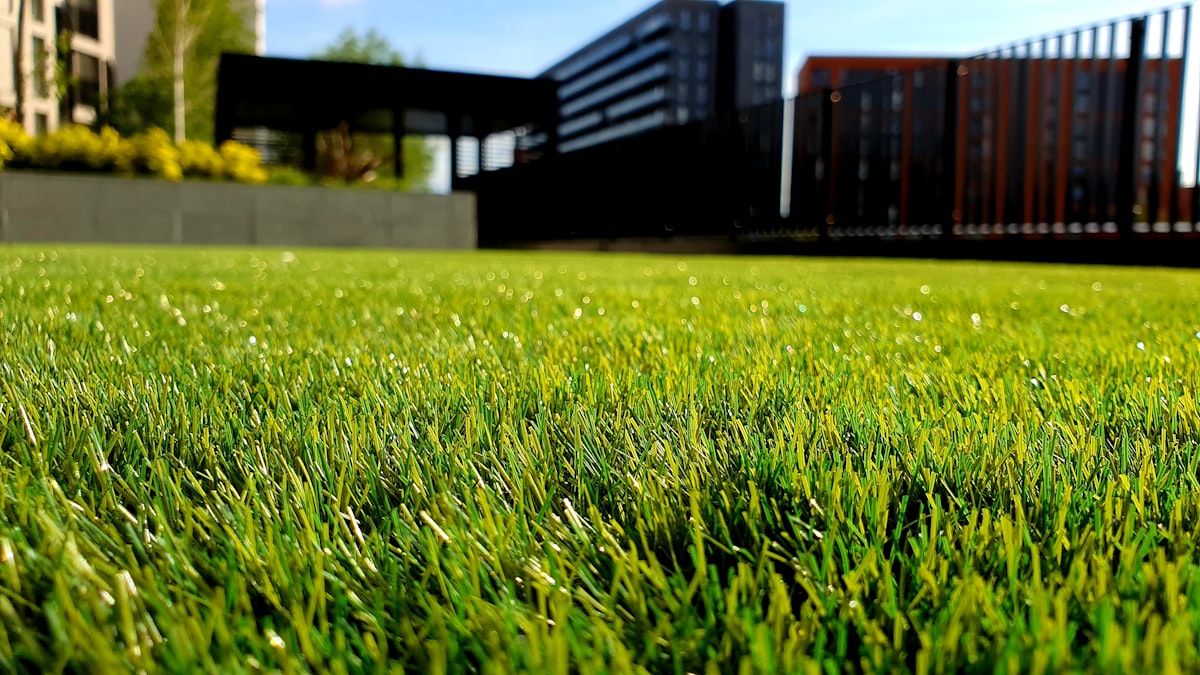
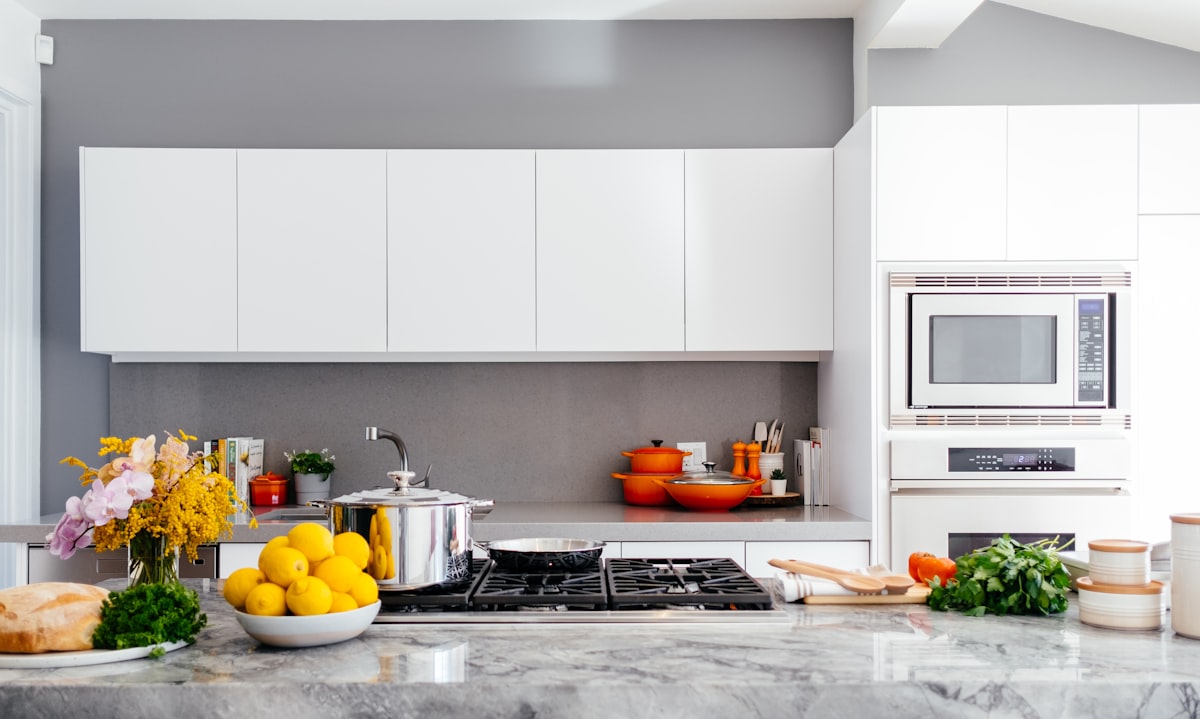
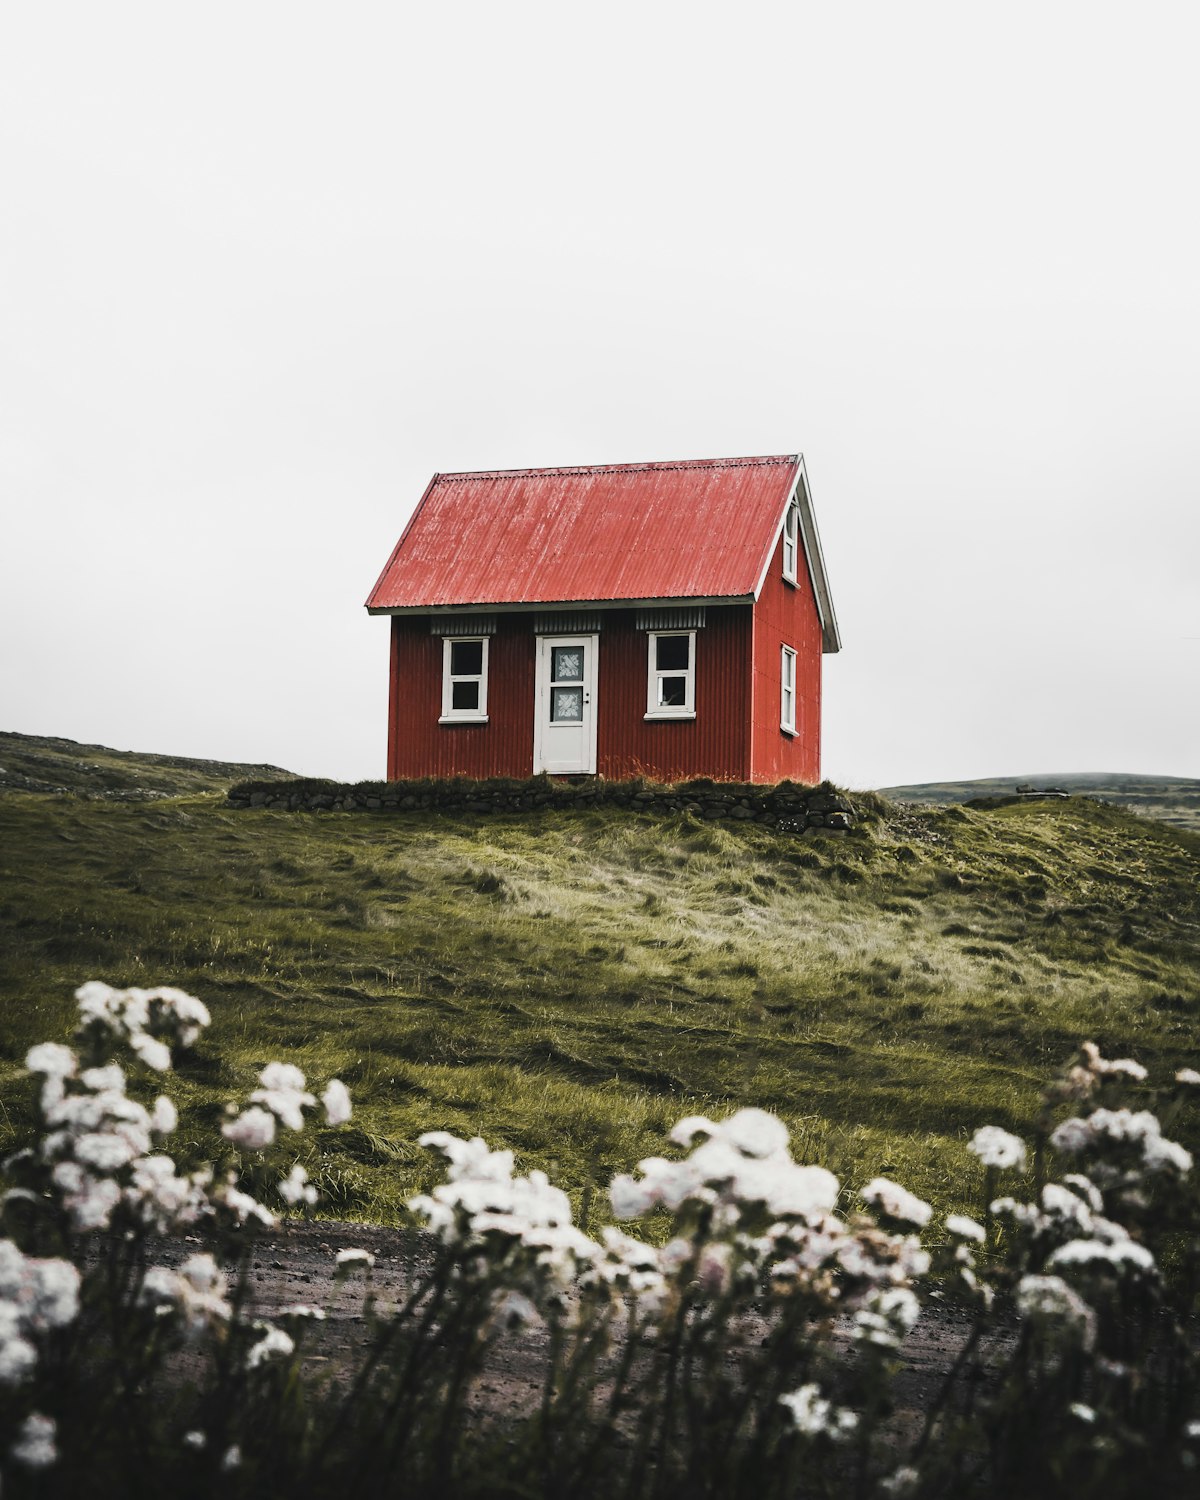
A stone barn on a quiet lane at the edge of the moor. It was fitted out with equipment guests actually ask for, and we inspected all of it in person. The garden has a secure gate, which families who need to manage exits have told us matters as much as the ramps.
Accessibility
- Step-free access
- Yes
- Largest threshold
- 10mm
- Narrowest doorway
- 90cm
- Toilet height
- 48cm
- Parking distance
- 8m
- Shower
- 1600 x 1400mm
Physical access
- Checked by us
Route from parking
Ramped, 1:20, 8m to the door
- Checked by us
Narrowest internal doorway
900mm
- Checked by us
Largest threshold
10mm
- Checked by us
Ceiling hoist
Track from main bed to ensuite
- Checked by us
Profiling bed
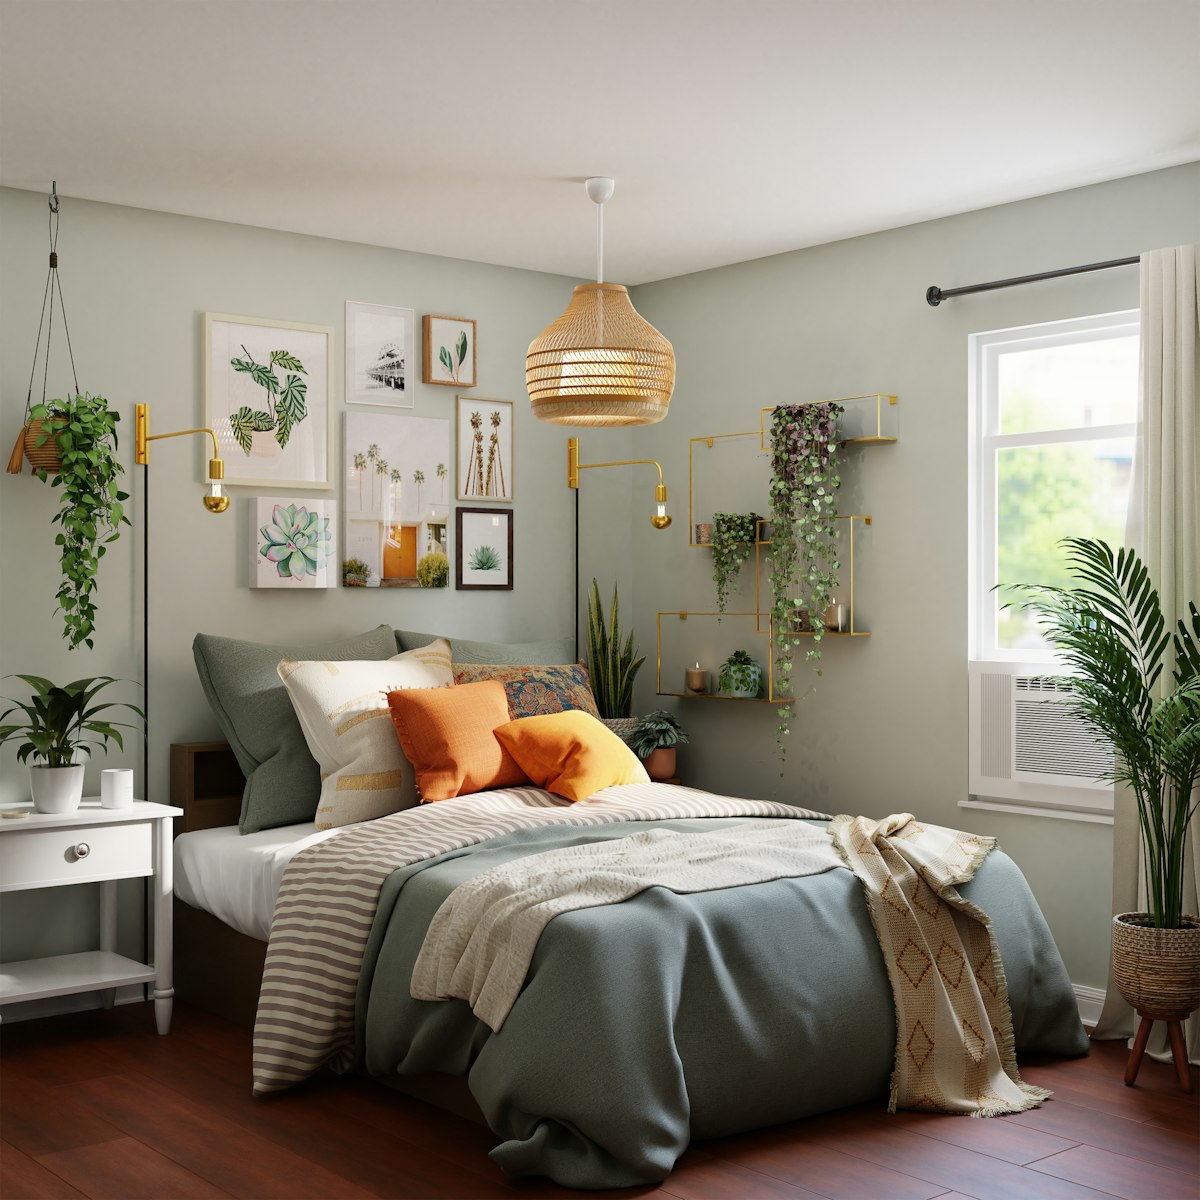
Fitted in the main bedroom
- Checked by us
Carer room
Separate single room adjacent
Bathroom
- Checked by us
Shower
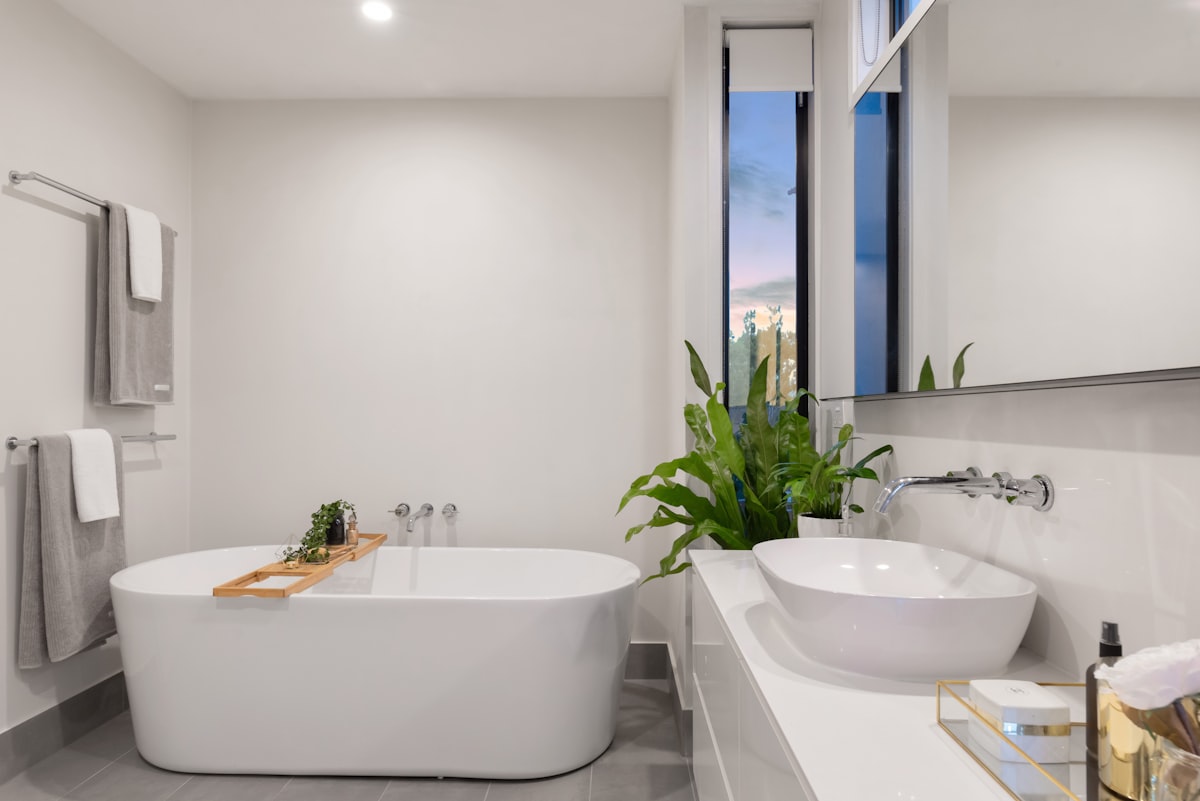
Wheel-in wet room, 1600 x 1400mm
- Checked by us
Transfer space
Clear both sides of the toilet
- Checked by us
Toilet height
48cm
- Checked by us
Grab rails
Drop-down rails both sides
Safety & secure stays
- Checked by us
Garden boundary
Stone walls, single latched gate
- Checked by us
Kitchen storage
Two lockable cupboards
- Checked by us
Window locks
Lockable, keys held in a wall box by each exit
Keys stay near exits so escape is never blocked.
- Checked by us
Alarms
Interlinked smoke and CO alarms
Security features are assessed so they never block a fire escape. All locked exits open from inside without a key.
Sensory environment
No specific sensory features are recorded. Ask us about noise, lighting and quiet spaces.
Guest reviews
4.7 (48)Reviews are built around access, not just a star. Guests tell us what they needed and whether it matched.
- Matched expectations
The Odell family
Parent and full-time carer
Ceiling-track hoistEnclosed, secure gardenProfiling bed“First holiday in four years where we did not have to bring our own hoist. The enclosed garden meant our son could be outside safely. Everything matched the report.”
Stayed 14 June 2026
Location
South Brent, Dartmoor edge, South West England.
Good to know
We list the barriers as carefully as the features. Read these before you request a stay.
- The hoist is a fixed ceiling track. It does not reach the second or third bedrooms.
- The lane is unlit at night. Bring a torch for the short walk from the car in winter.
- Mobile signal is weak indoors. There is fixed wifi and a landline for emergencies.
All photos